
100 Keyes, 1926 - 2026
SIGN UP Login/Register
4056 Sand Ridge Drive, Merritt Island, FL 32953 Photo
New - 15 Hours Ago
4056 Sand Ridge Drive, Merritt Island, FL 32953 Photo
New - 15 Hours Ago
4056 Sand Ridge Drive, Merritt Island, FL 32953 Photo

5 Total Photos [Click to View All]

4056 Sand Ridge Drive Merritt Island, FL 32953
$699,900
  • Beds
    4
  • Baths
    3 full
  • Total Square Feet
    3,980
  • Lot Size
    0.26 acre(s)

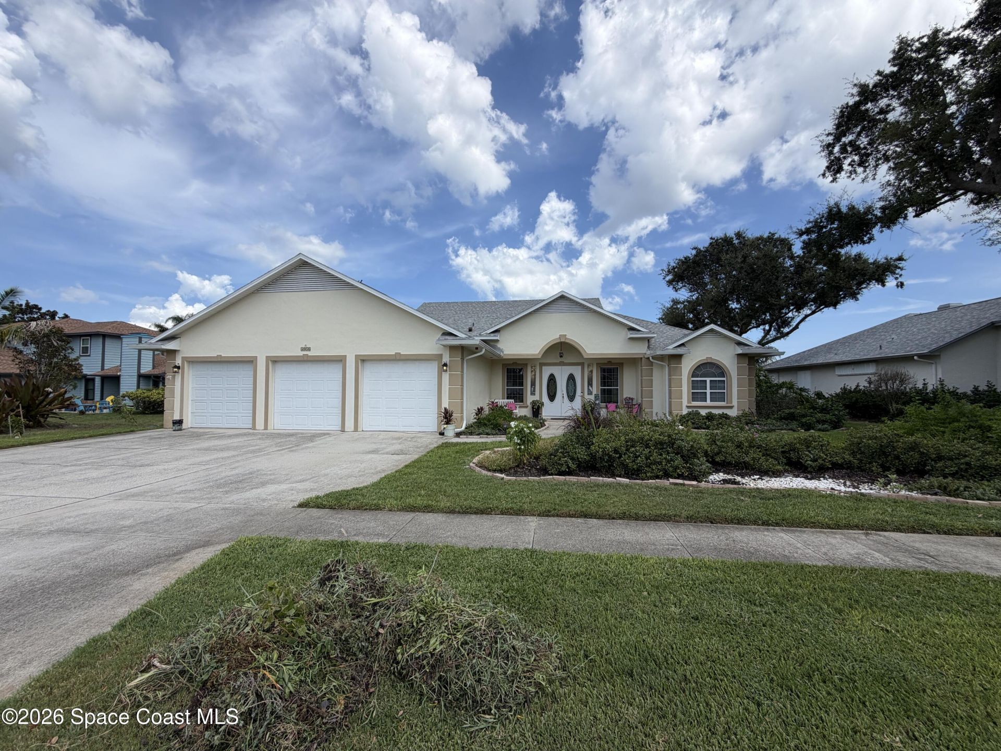
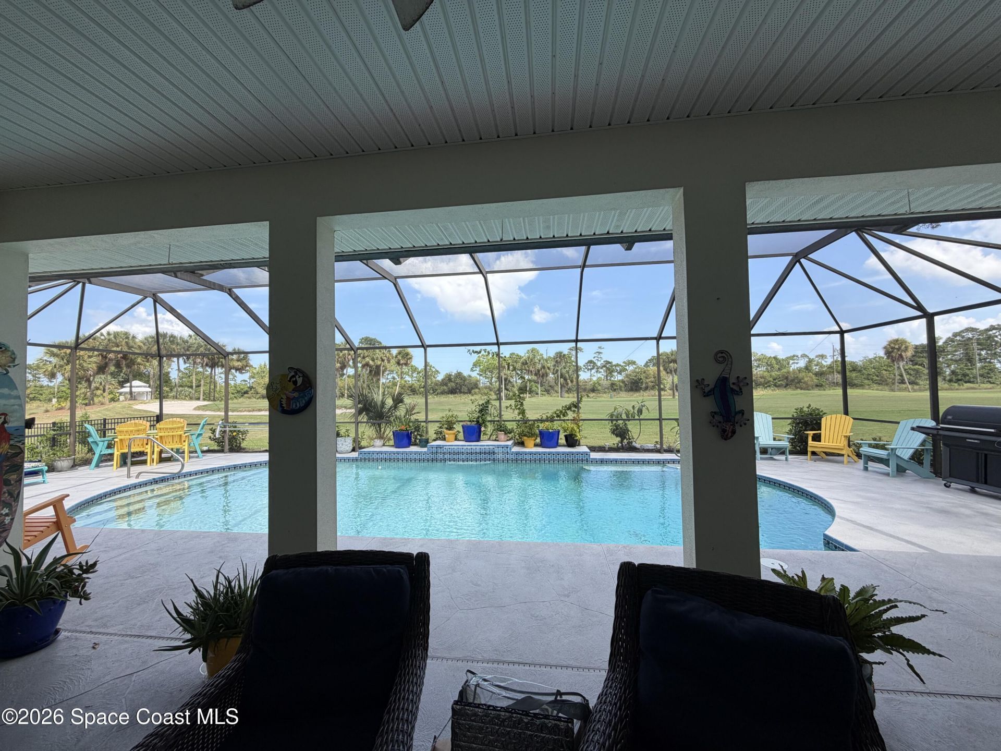
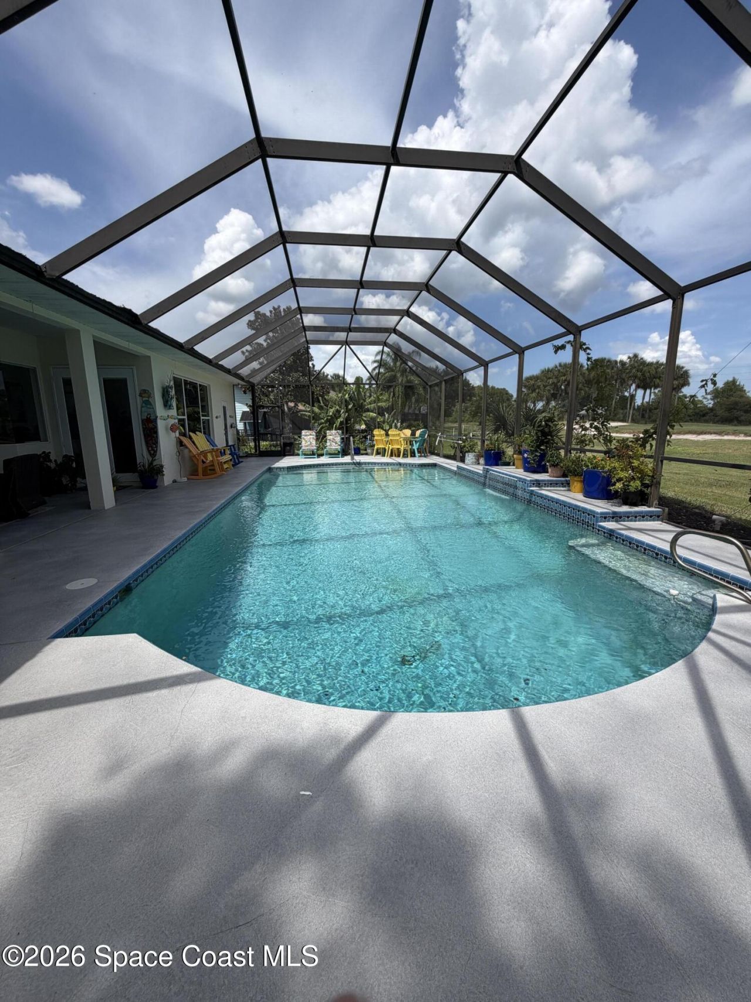
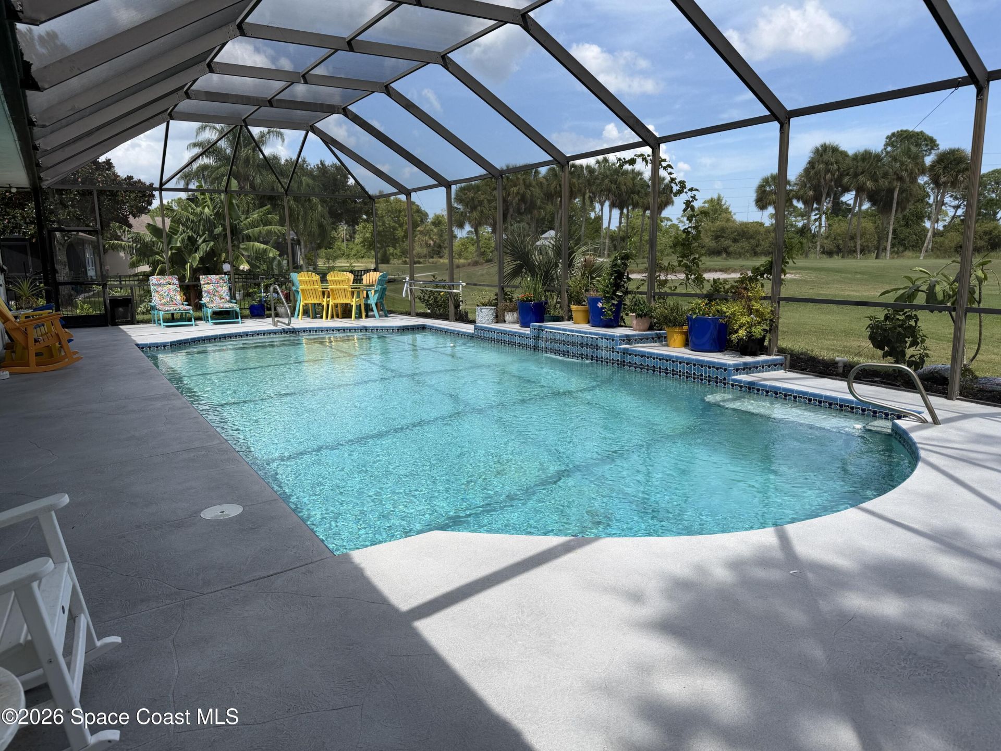
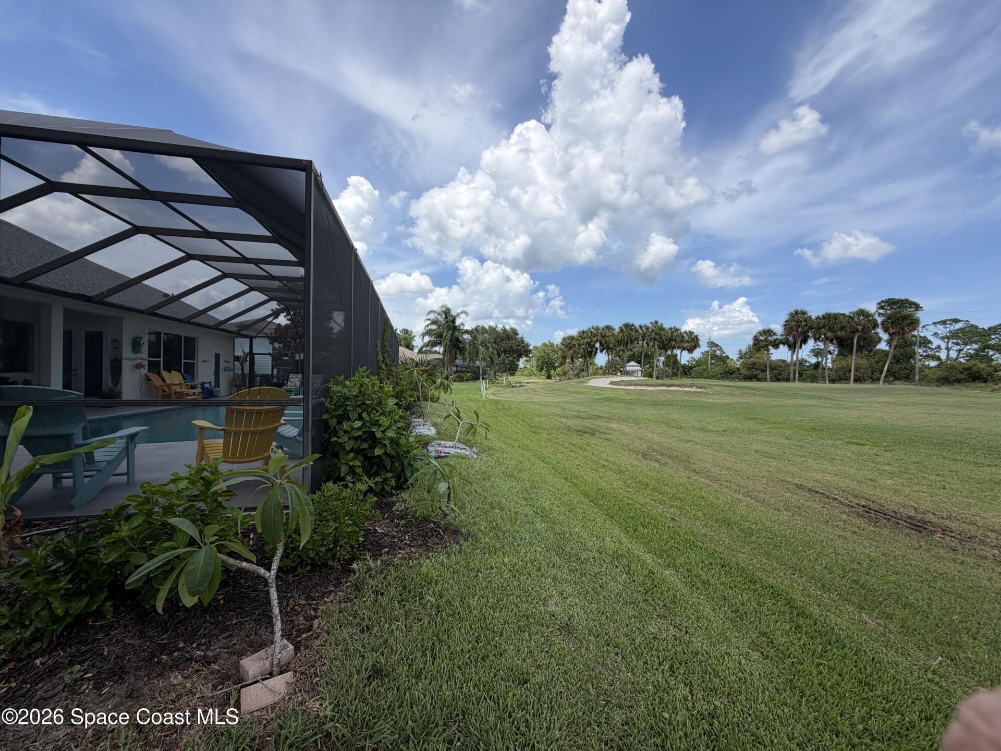
Golf Course Front, Luxury Custom Built, 4 Bedroom, 3 Full Bathrooms, Split Plan, Concrete Block, 3 Car Garage, Pool Home w/ 2677 sqft (under air) on 0.26 acres located in The Savannahs at Sykes Creek on North Merritt Island. This beautiful home features: formal living room & dining room, gourmet open kitchen w/custom cabinetry, quartz countertops, stunning backsplash, breakfast nook, family room, guest en-suite, luxury vinyl plank flooring throughout (No Carpet), 10 ft ceilings, tons of natural ...

View More

Property Summary

MLS Number: 1085962
Status: Active
Subdivision: Savannahs PUD The
County: Brevard
Bedrooms: 4
Total Square Feet: 3,980
Price Per Sq. Ft.: $176
Style: Traditional
New Constuction: No
Waterfront: No
Property Type: Residential - Single Family
Cooling: Central Air
Garage: 3
Heating: Electric
Lot Size: 0.26 Acres
Road Surface: Asphalt
Roof Type: Shingle
Stories: 1.0
Year Built: 1999

Featured Amenities

Breakfast Nook
Built-in Features
Ceiling Fan(s)
Eat-in Kitchen
Entrance Foyer
Guest Suite
His and Hers Closets
Open Floorplan
Primary Bathroom -Tub with Separate Shower
Split Bedrooms
Walk-In Closet(s)

Property Details

Equipment/ Appliances Features: Dishwasher, Disposal, Electric Range, Microwave
Exterior: Block, Concrete, Stucco
Home Style: Traditional
Lot: On Golf Course, Sprinklers In Front, Sprinklers In Rear
Parking Notes: Attached
Pool Features: In Ground, Screen Enclosure
Sewer: Private Sewer
Special View Info: Golf Course
Swimming Pool: Yes
Utility Features: Electricity Connected, Sewer Connected, Water Connected
Water: Public
Construction: Block,Concrete,Stucco

Local Schools

High School: Merritt Island
Middle School: Jefferson
Elementary School: Carroll

Neighborhood Information

Neighborhood Map

Neighborhood Hero

Neighborhood Highlights

Neighborhood Characteristics

Neighborhood Market Trend

Neighborhood Schools

Courtesy of

Agency Name: In The Home Zone Realty
Agent Name: Ronda Kunz
Agency Phone: 321-544-8405

Presented by

Agent Name: Genesis Johnson
Agent Phone: 786.716.2446
Agency Title: The Keyes Company
Request Info

IDX logo

Genesis Johnson
keyes.com
Agent Cell:
786.716.2446
Office Phone:
786.716.2446

Mortgage Calculator

%
years/fixed
yearly
yearly (est.)

Estimated Payment

$ 3,640.74 Principal & Interest $3,436.61 Property Tax (data not provided by mls) $0.00 Homeowner's Insurance $204.14
Mortgage Logo

Login to My Keyes Account